TRANSLATE THIS GUIDESelect your language
Automatic translation
SELECTED GUIDE

Steve Koffman’s Complete Southwest Florida Real Estate Guide

The complete topic is displayed directly below.

← Back to Directory
WHEN IT IS YOUR HOME, EXPERIENCE MATTERS!239-229-6152
THE WATERFRONT IS EVOLVING

Cape Coral waterfront growth to watch

Major public and private investments can shape boating access, dining, neighborhood identity and future demand. Here is what is complete, underway and still conceptual.


Official conceptual nighttime rendering of the proposed Cape Coral Bridge replacement
Official conceptual rendering · Final design may change
Pictures tell the story first.Every useful official or developer image located for these projects is shown in full and described below. Renderings show design intent—not a promise of final architecture, amenities, timing or completion.
PHASED REBUILD / FUNDING NOT FULLY SET

Cape Coral Yacht Club rebuild

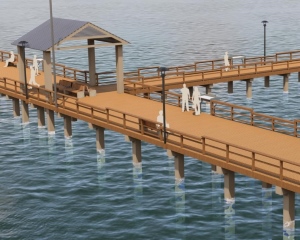
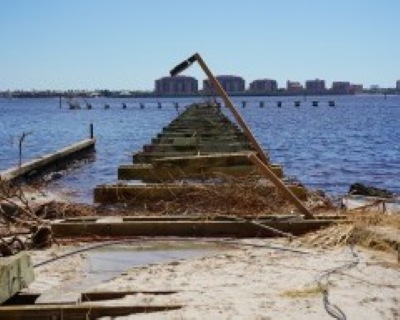
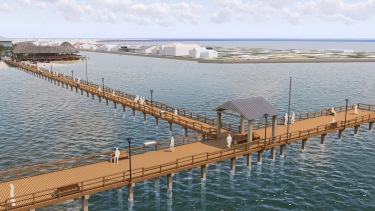
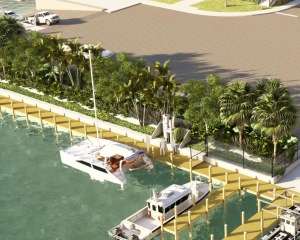
The City’s multi-part plan includes a rebuilt marina and docks, relocated boat ramp, seawall replacement, fishing pier, pool, community center, beach support buildings and parking garage. Marine Phase 1 received a limited notice to proceed in December 2025. In May 2026, Council directed staff to advance Phase 2, but the City said a full funding source had not yet been determined. Fishing-pier design is complete; on August 24, 2026, the City reported that the U.S. Army Corps of Engineers was awaiting completion of federal wildlife consultations before finalizing its review.
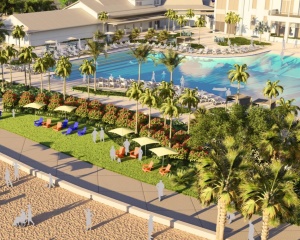
  • Harbormaster, pool, garage and other plan sets reached 100% design milestones
  • Marine Phase 1 covers docks, ramp and seawall work; later phases remain funding-dependent
  • The Boathouse restaurant is planned to return under the concept
  • Pier permitting remains separate from the larger park and marine-improvement permits
APPROVED DEVELOPMENT AGREEMENT · LONG-TERM

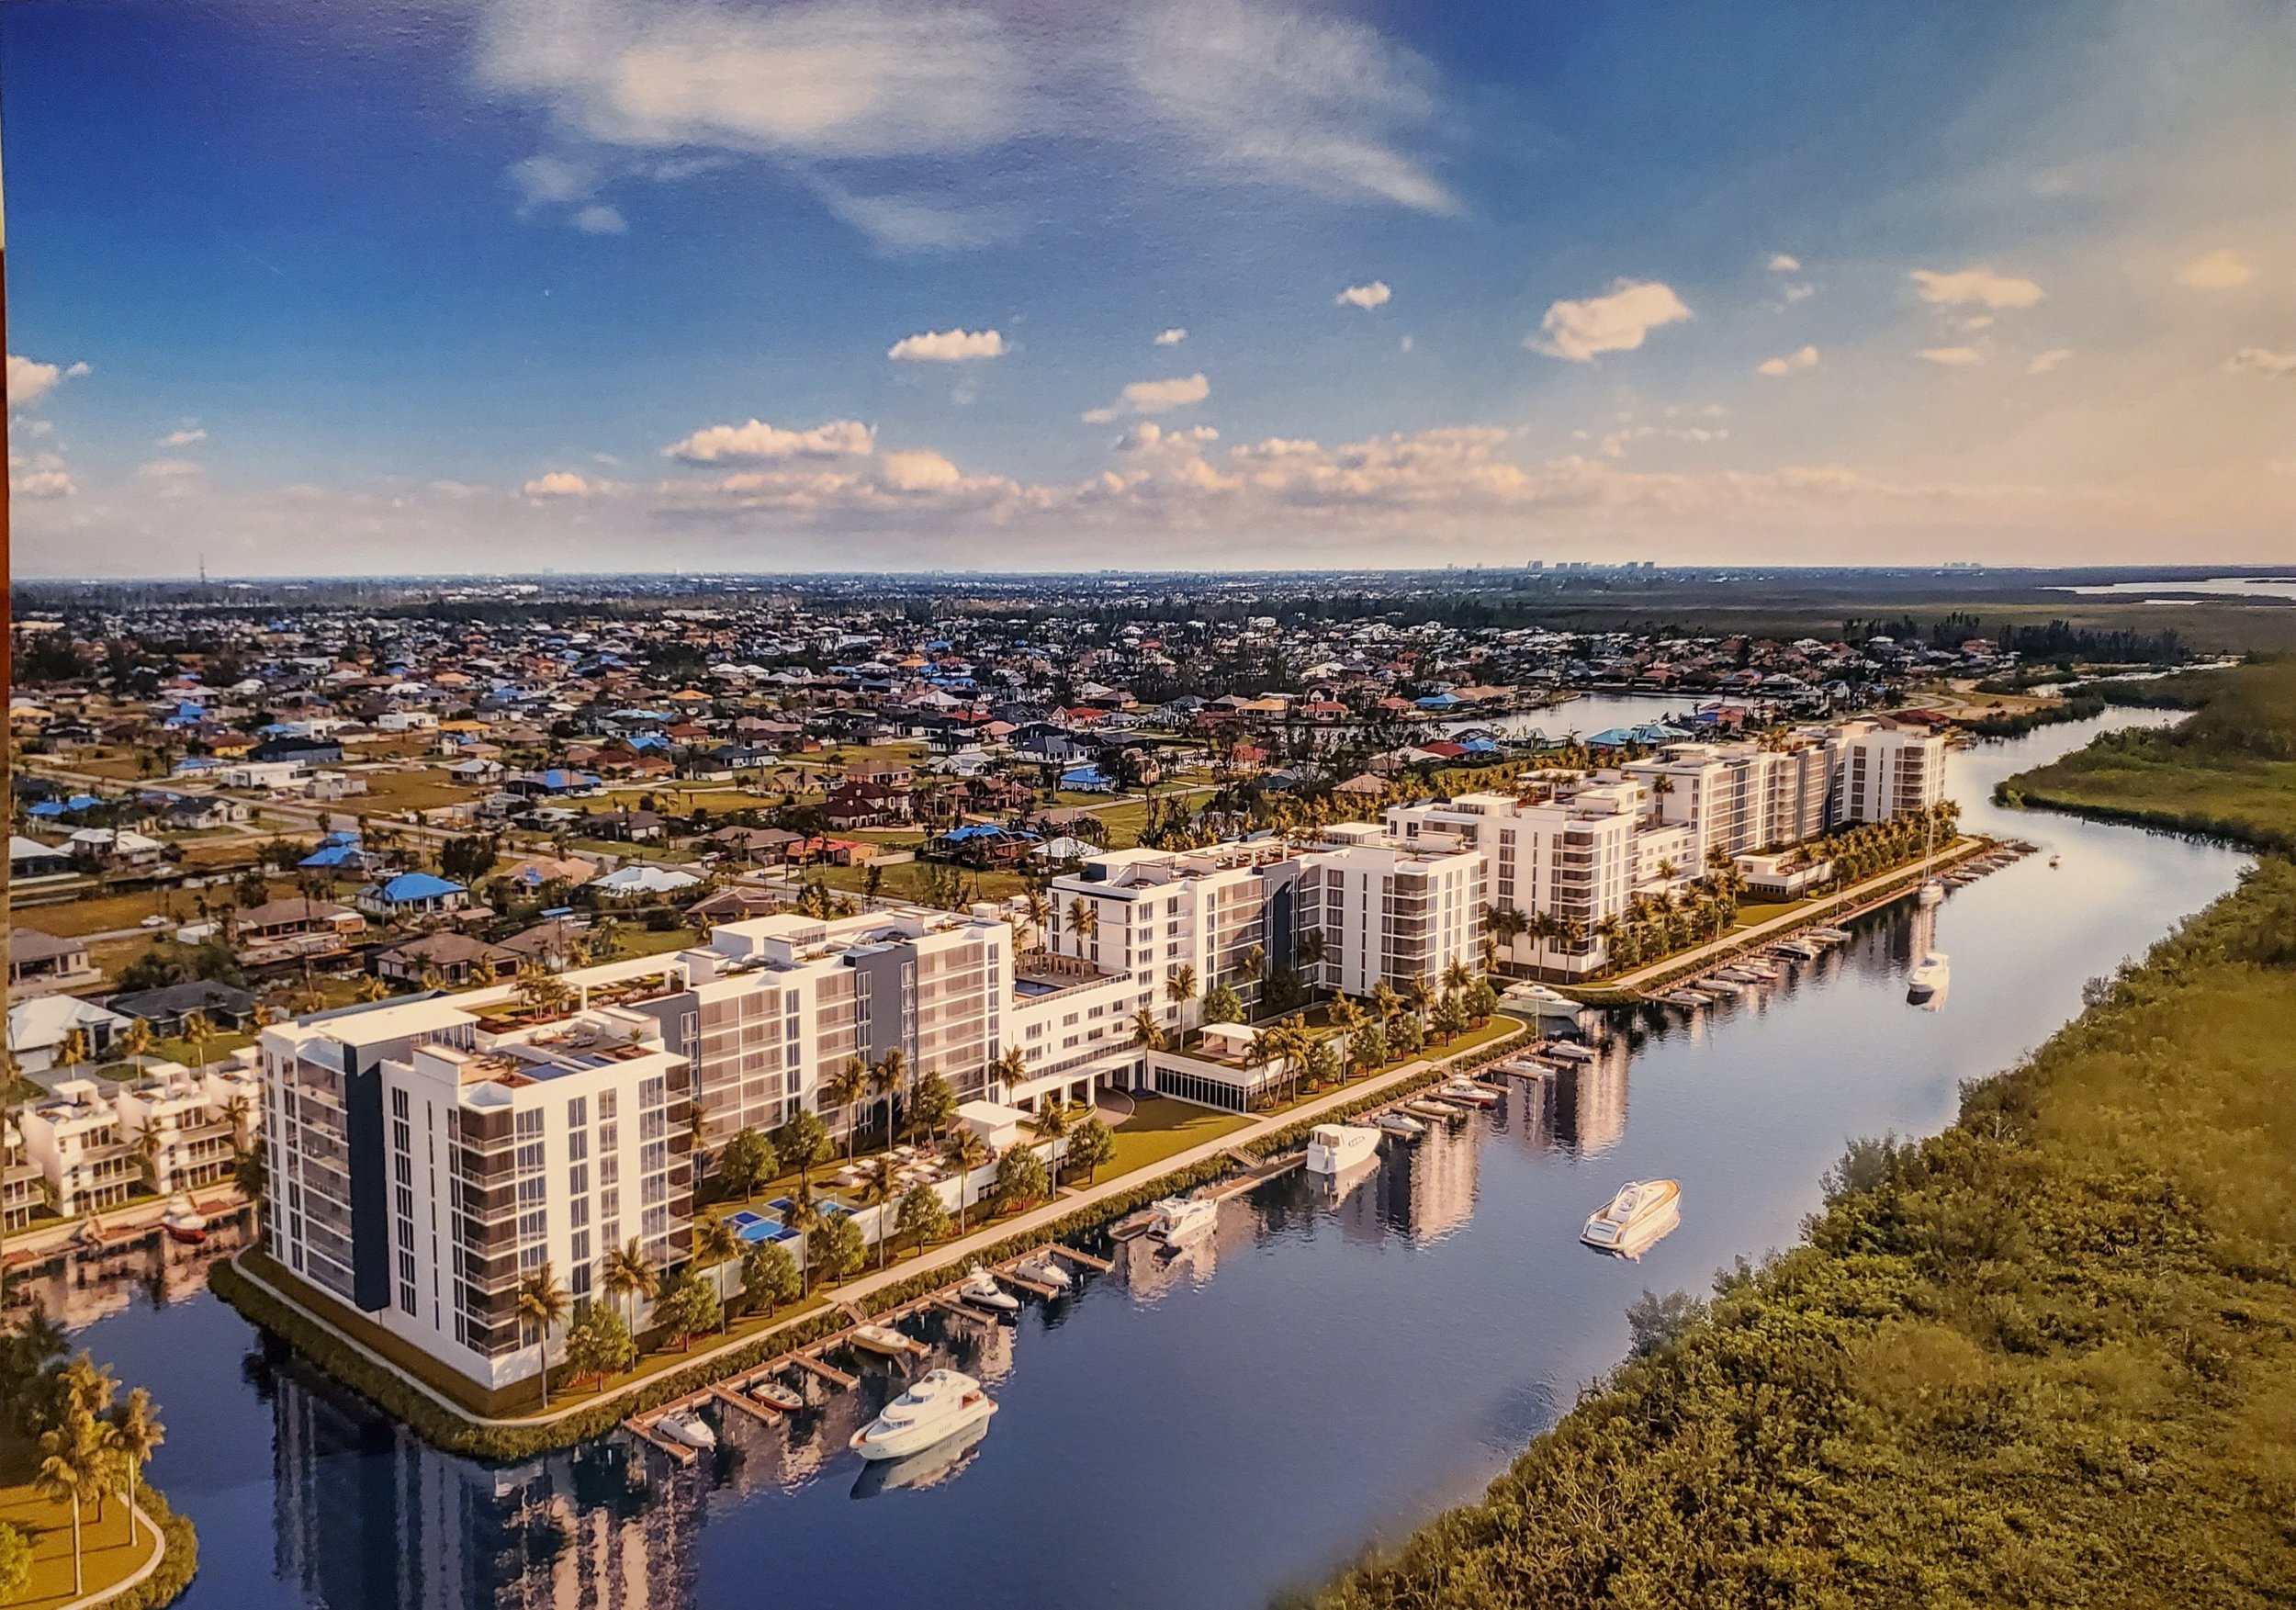
Seven Islands / Gulf Gateway Resort & Marina Village

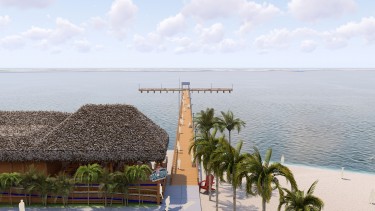
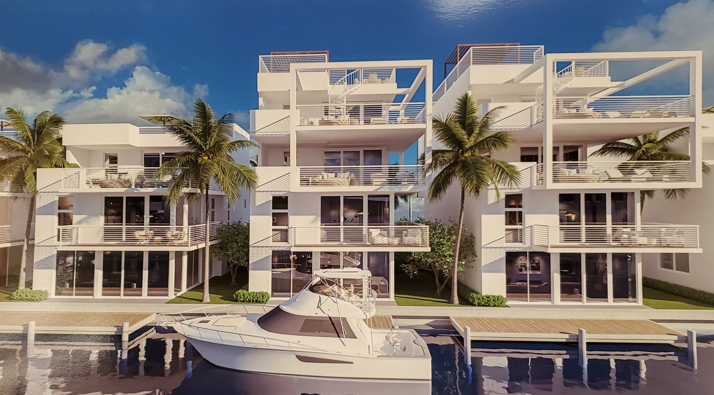
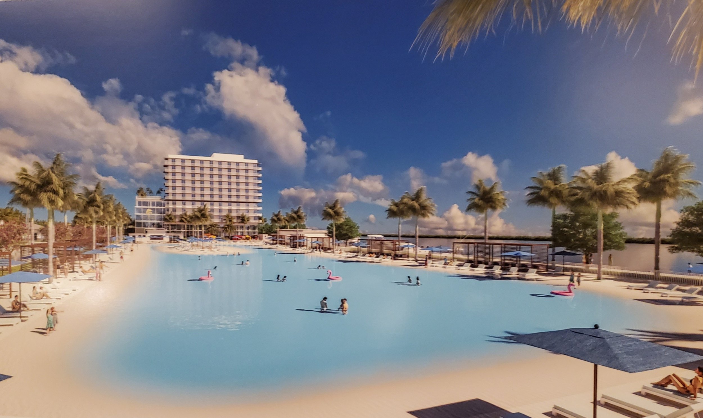
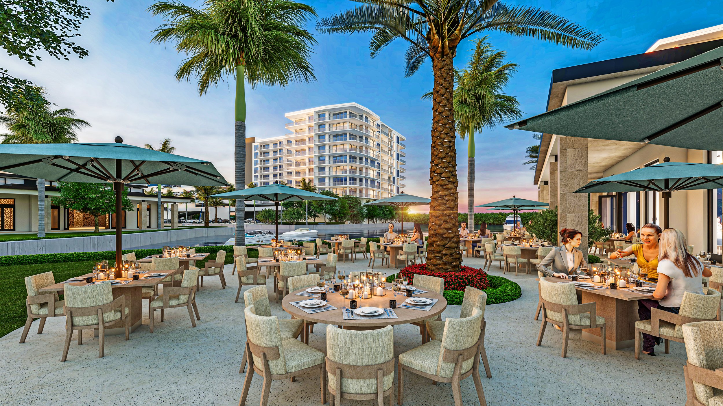
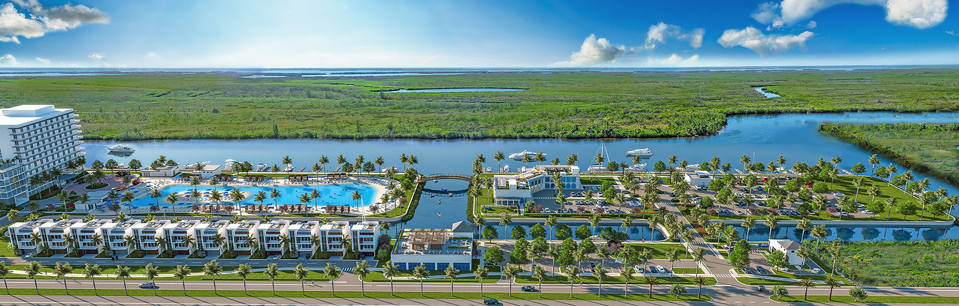
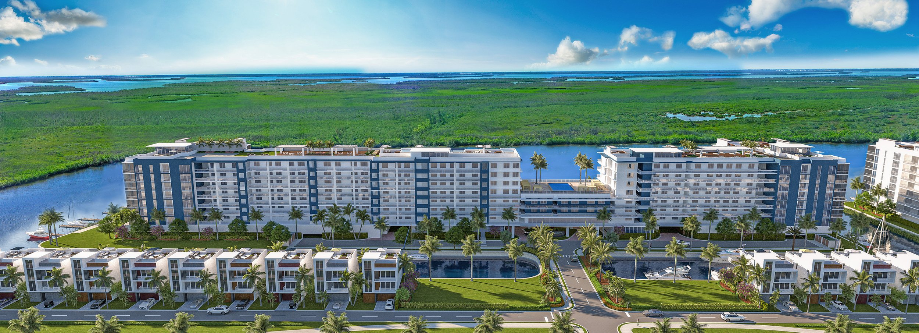
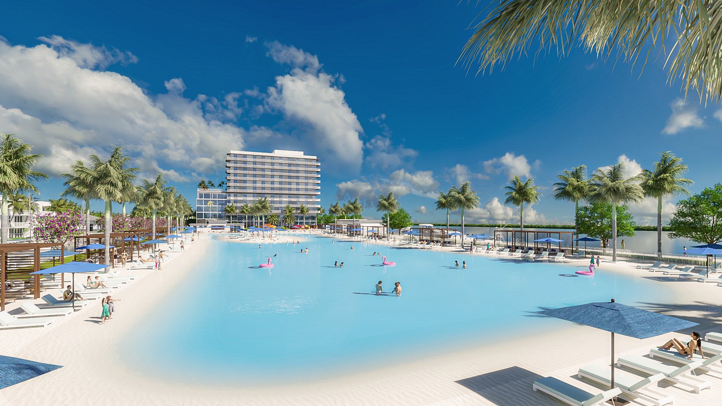
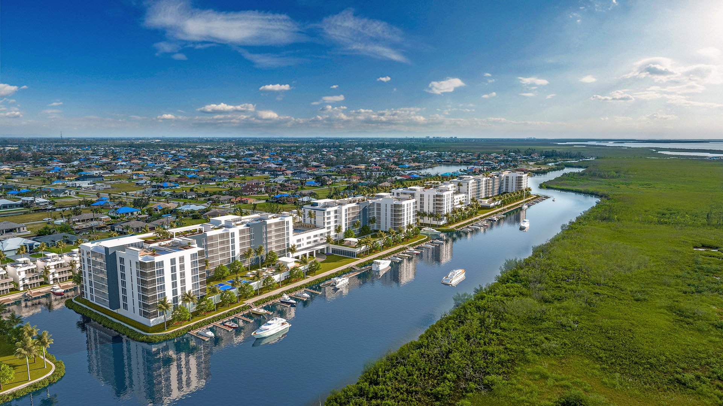
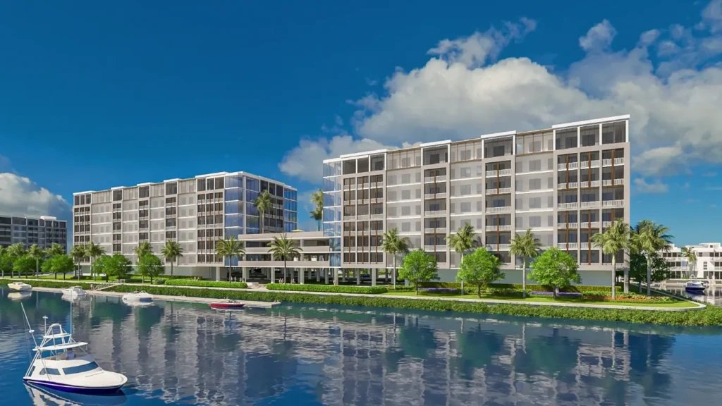
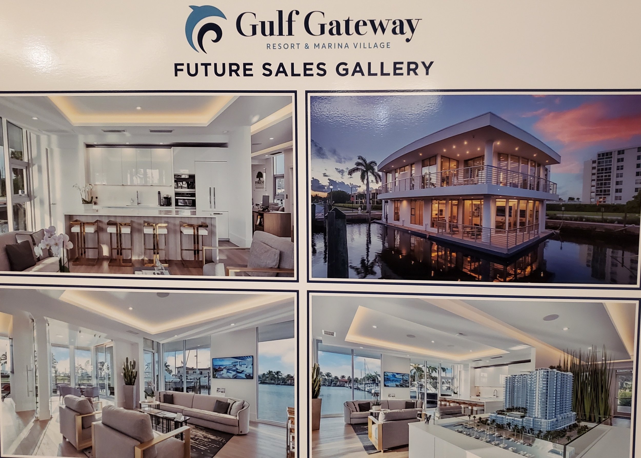
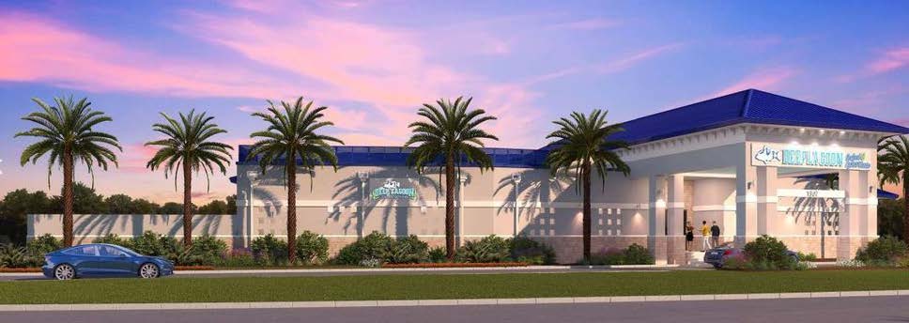
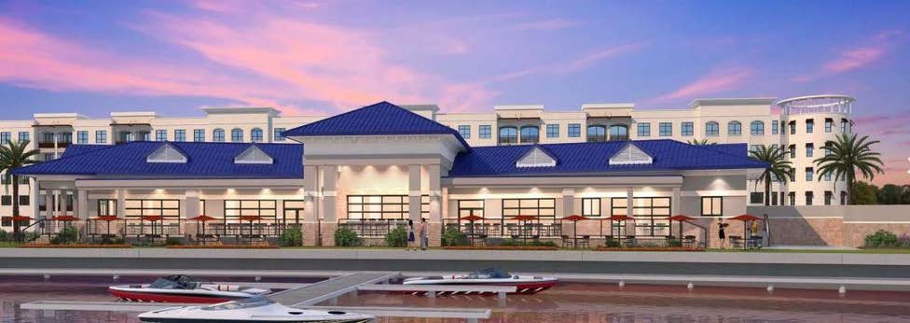
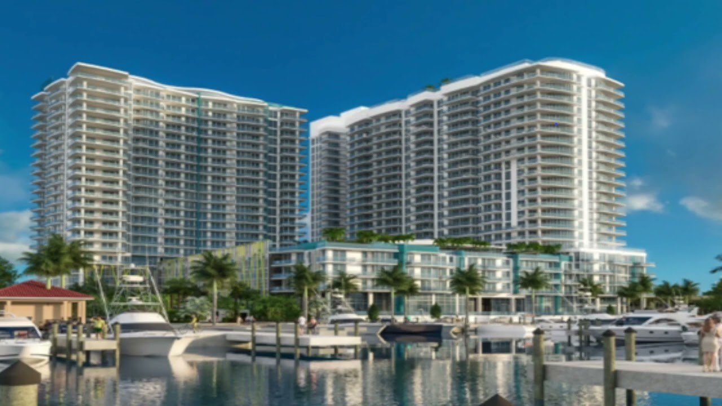
This approximately 47-acre northwest Cape Coral plan along Old Burnt Store Road envisions a waterfront resort district with a hotel, residences, custom homes, restaurants, public marina, lagoon and public community spaces. City Council approved the development agreement in January 2026.

  • Waterfront hotel, condominiums, apartments and custom homes are proposed
  • Restaurants, a tiki venue, public marina and kayak access are envisioned
  • No firm groundbreaking or completion date has been announced
COMPLETE & OPERATING


Bimini Square

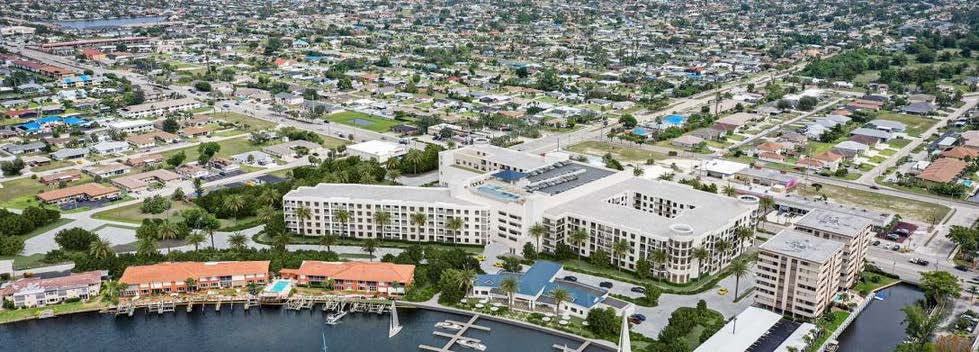
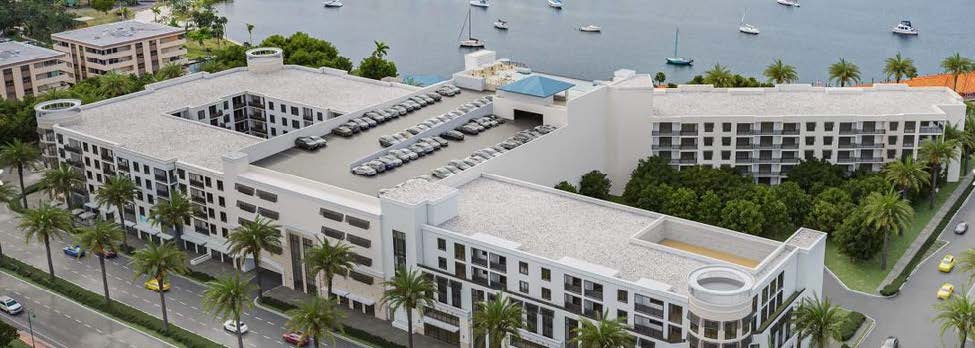
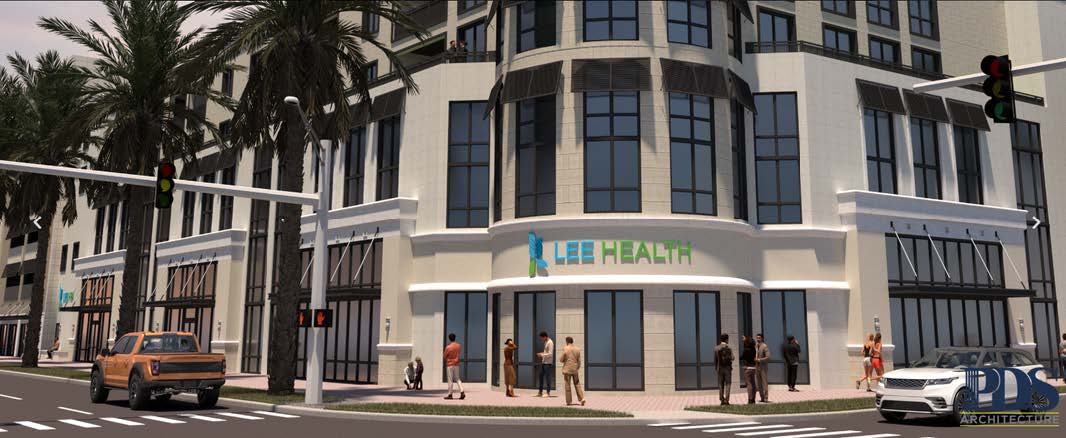
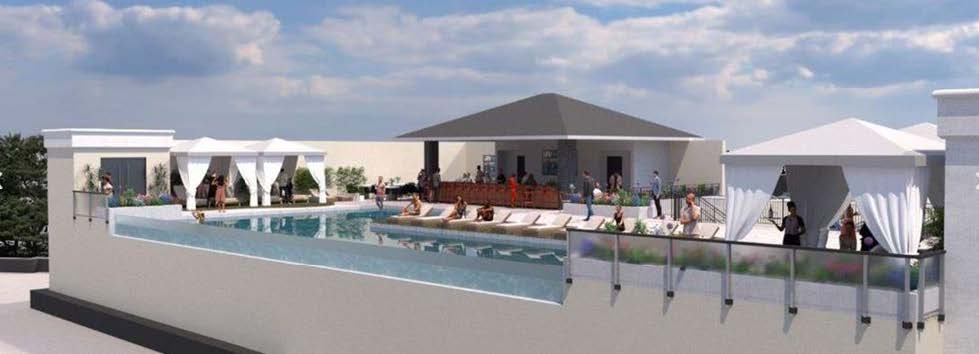
The roughly $100 million mixed-use project at 440 Cape Coral Parkway E is complete. The City marked its opening in February 2026. It combines 218 residences, Lee Health outpatient services, restaurants, structured parking and waterfront marina activity.

  • Bimini Basin Seafood & Cocktails includes 42 dock-and-dine slips
  • Healthcare, dining and residences are now operating
  • The project anchors renewed investment around Bimini Basin
CONCEPT / NEGOTIATION STAGE

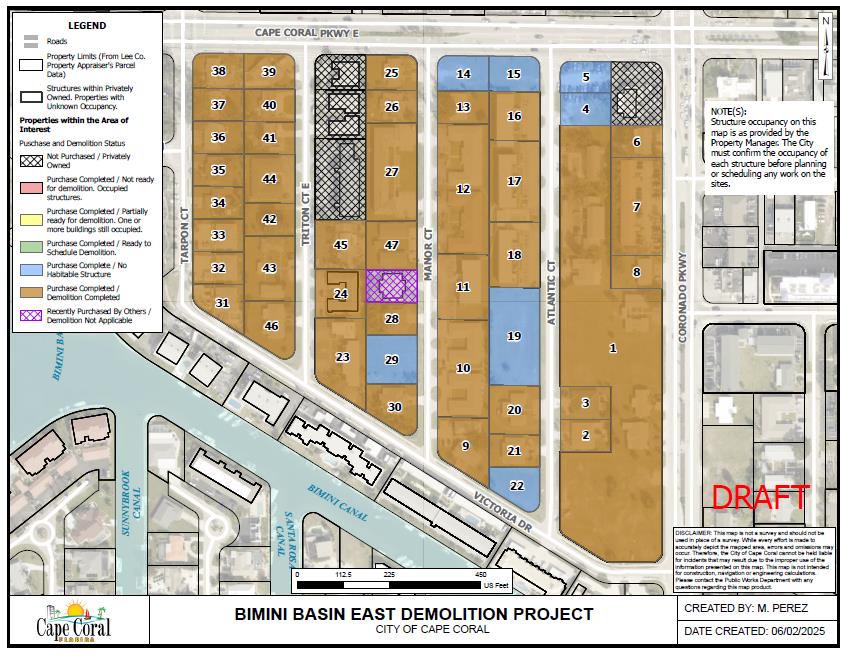
Bimini East redevelopment

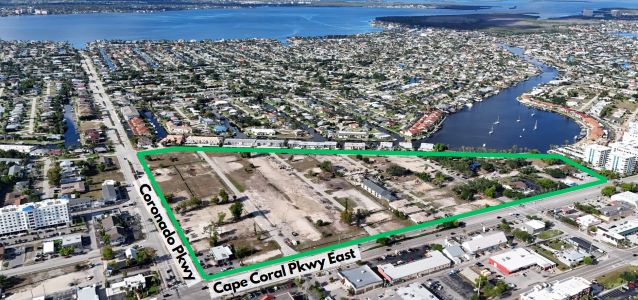
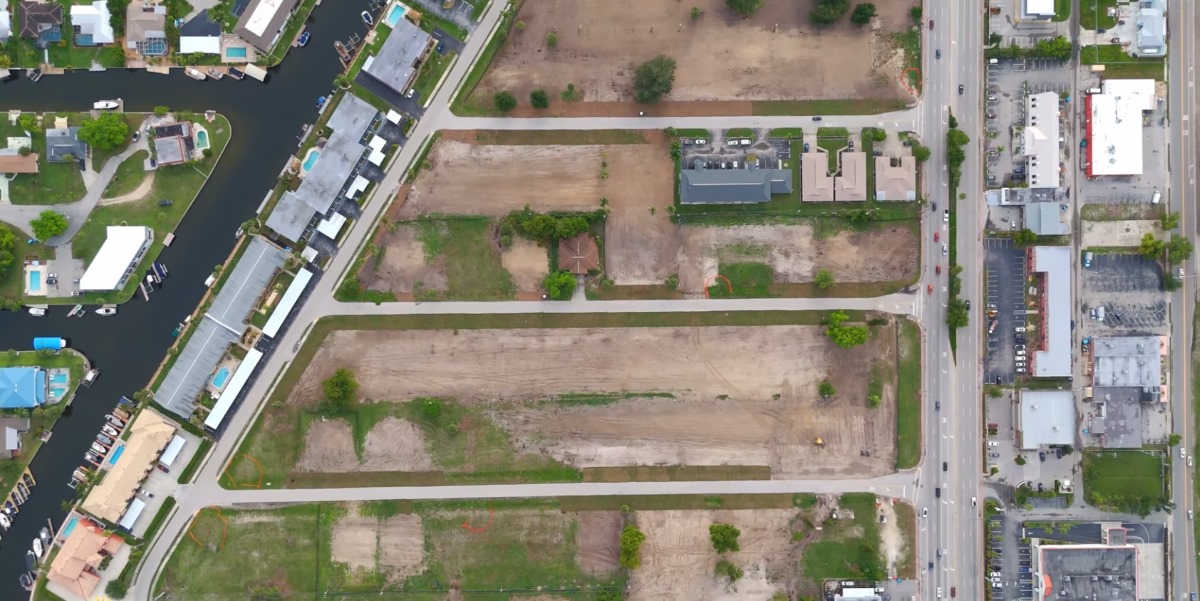
The City’s public project page still describes the original approximately 22-acre Bimini East site, while newer 2026 Council discussions cited a broader roughly 33–34-acre concept near Bimini Basin and Four Freedoms Park. The proposed phased investment was described as about $500 million over a potential 10-year buildout. Acreage, scope and timing remain unsettled until an executed agreement or updated City project page is published; negotiations are not final construction approval.

  • Two nationally branded hotels and a 45-slip public marina are proposed
  • Retail, dining, medical/office space and 700–900 residences are envisioned
  • Plans include a reimagined Four Freedoms Park, bandshell and public safety components

Current image status: the City’s public gallery currently shows the site, cleared parcels and draft land-use plan. Architectural building renderings for the negotiated 2026 proposal have not yet been published there.

Information, schedules and published image galleries reviewed September 14, 2026. No newly published material change or additional reusable project image was found this week. Project scope, approvals, funding, images and dates can change; use the linked official project pages for the latest updates.

REGIONAL INFRASTRUCTURE

Cape Coral Bridge Replacement Project

The current concept replaces both existing spans with two new three-lane bridges, providing six travel lanes in total plus shared-use paths and improved approaches. It is a Lee County project and remains subject to final design, permitting, acquisition, procurement, funding and construction decisions.


Schedule conflict: the project FAQ still says construction was planned to begin in 2026, but the newer August 2026 delivery schedule extends final design and procurement through a January 2028 letting or Board milestone. This guide follows the newer schedule; a final construction start has not been published.

Official conceptual nighttime rendering of the proposed Cape Coral Bridge replacement
Nighttime bridge and shared-use-path conceptThe official Lee County rendering shows two new three-lane spans, modern lighting and the separated path planned along the river edge.Official conceptual rendering; final design and appearance may change.
PLANNED CAPACITY

Two new three-lane spans

The project concept provides three lanes in each direction, wider shoulders and a shared-use path for people walking and bicycling.

TRAFFIC DURING CONSTRUCTION

Four lanes planned to remain open

The project team says the first new bridge would temporarily carry two lanes each way while existing spans are removed and the second bridge is built.

CURRENT DELIVERY TARGET

Construction procurement in 2027–28

The official DRIVE schedule dated August 2026 shows final plans targeted in 2027, procurement through late 2027 and a letting/Board milestone around January 2028.

COMPLETION OUTLOOK

Early 2030s planning horizon

Public reporting has referenced completion around 2032. That is an estimate—not a guaranteed opening date—and will depend on the final contract and field conditions.

Official August 2026 Cape Coral Bridge replacement project delivery schedule
August 2026 project-delivery scheduleThe published timeline shows redesign and permitting through 2027, followed by procurement and a January 2028 letting or Board milestone.Official project schedule; every date is an estimate and remains subject to change.
CITY UTILITIES EXTENSION PROJECT

Water, sewer and irrigation are moving north

The UEP replaces reliance on shallow wells and septic systems by extending centralized potable water, sanitary sewer and reclaimed irrigation service. Road reconstruction and stormwater work are also commonly part of the project.

CONNECTION STAGE

North 1 West

The City reports substantial completion and says Notices of Availability have been sent. Developed properties receiving availability notice must confirm their connection deadline and hook-up requirements.

Official North 1 status ↗
CONSTRUCTION

North 1 East

Notices to Proceed began in December 2025. The City posts an approximate two-year construction duration with anticipated completion by the end of 2027.

Official North 1 status ↗
DESIGN / BIDDING

North 3

As of this review, the City still lists design at 75% and bidding as anticipated around summer 2026, with construction forecast by the end of 2026 and completion forecast at the end of 2028. No later bidding or completion milestone is posted, so these remain projections.

Official North 3 status ↗
STUDY

North 4, 5 & 6

Future northern areas remain in study and planning stages. Boundaries and anticipated completion dates should be checked by property address using the City’s future-UEP tool.

Find a future UEP area ↗
BUYER DUE DILIGENCE

What to verify before closing

  • Current or future UEP area and the parcel-specific project status
  • Levied, prepaid, financed, pending or projected assessments
  • Annual assessment amounts shown on the property tax bill
  • Notice of Availability date and remaining connection deadline
  • Utility hook-up, meter, deposit and septic-abandonment permits
  • Open permits, completed inspections and restoration work

Status, connection fees and the 180-day Notice of Availability deadline reviewed September 14, 2026. City schedules, boundaries, costs, financing and assessment amounts are subject to change. Verify the specific parcel directly with the City before relying on this summary.

PERSONAL WATERFRONT HELP

How could a waterfront project affect your property search?

Ask Steve to discuss access, nearby construction, potential upside, uncertainty and the resale questions worth asking in each project area.